



























Huddle Spaces
Homepage > Unified Communication & Collaboration > Huddle Spaces
Unified Communications & Collaboration Solutions
Huddle Spaces for Faster Everyday Collaboration
Modern workplaces increasingly rely on quick conversations, impromptu meetings, and small-group collaboration to maintain productivity. Employees often need spaces where they can exchange ideas, review information, and collaborate without occupying larger meeting rooms designed for formal discussions. These interactions often happen several times throughout the day and require spaces that are immediately available.
Integrate Systems
What is a Huddle Space?
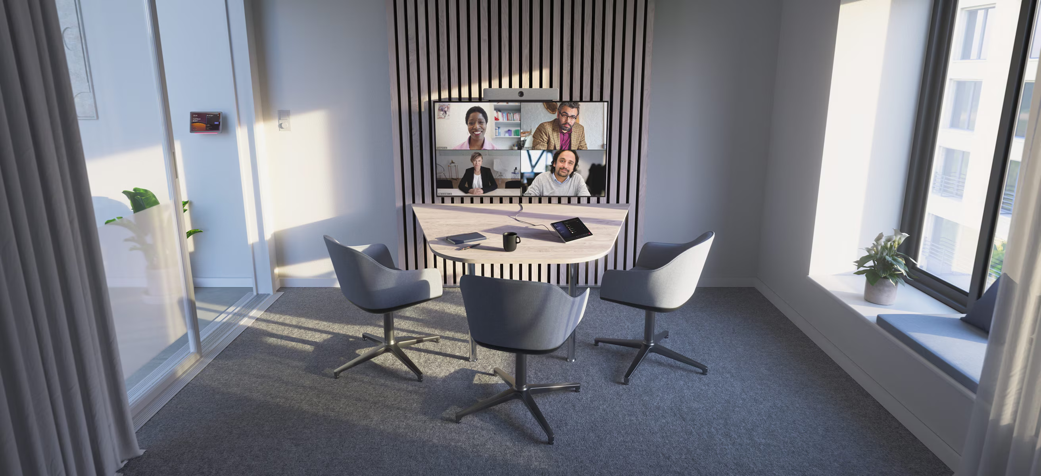
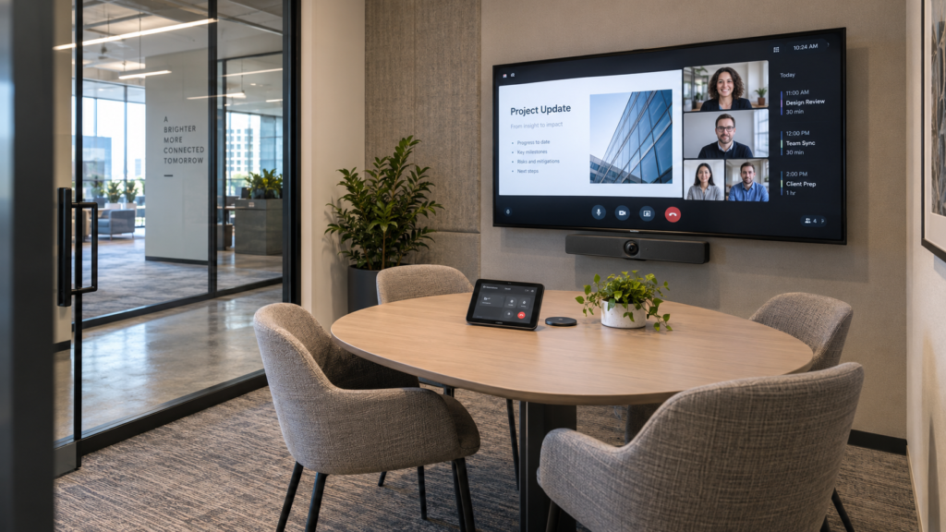
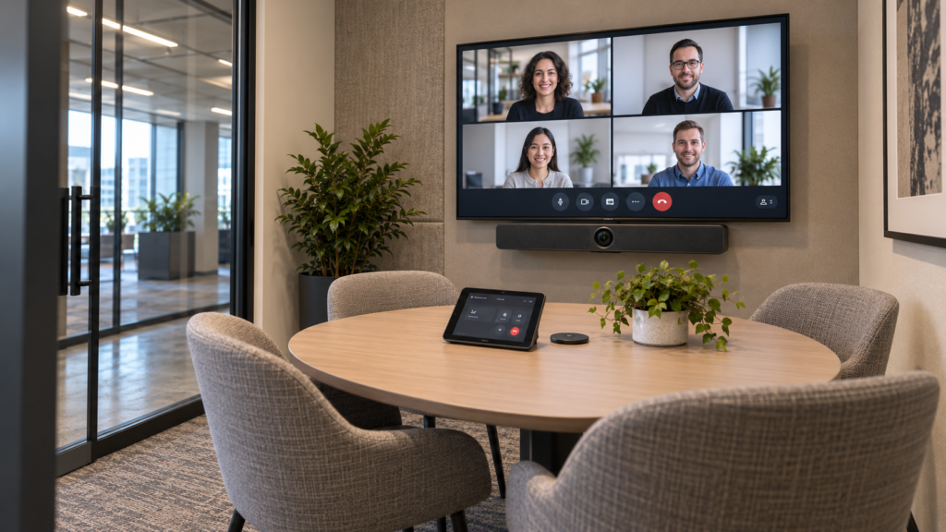
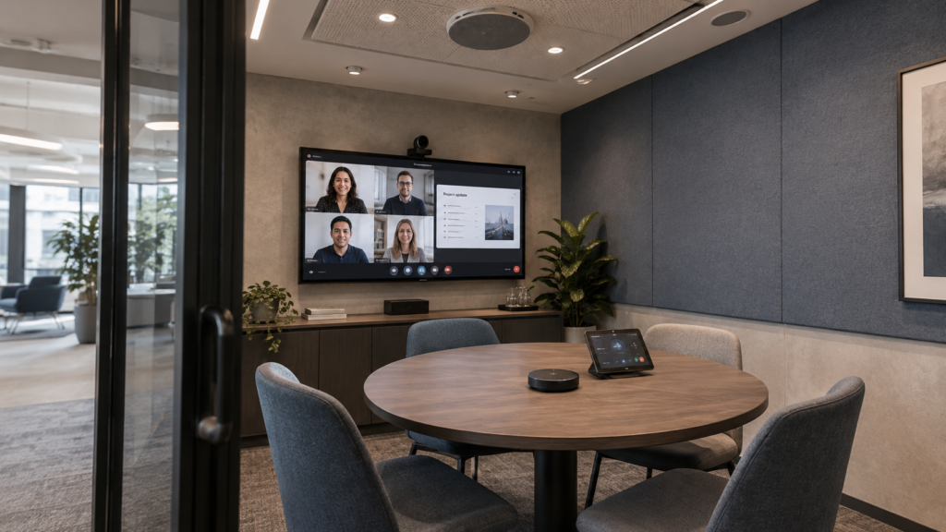
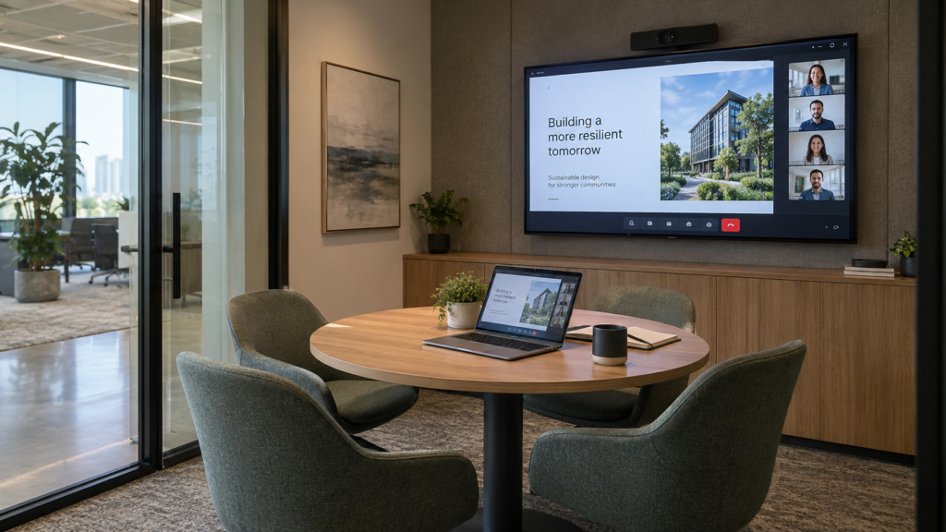
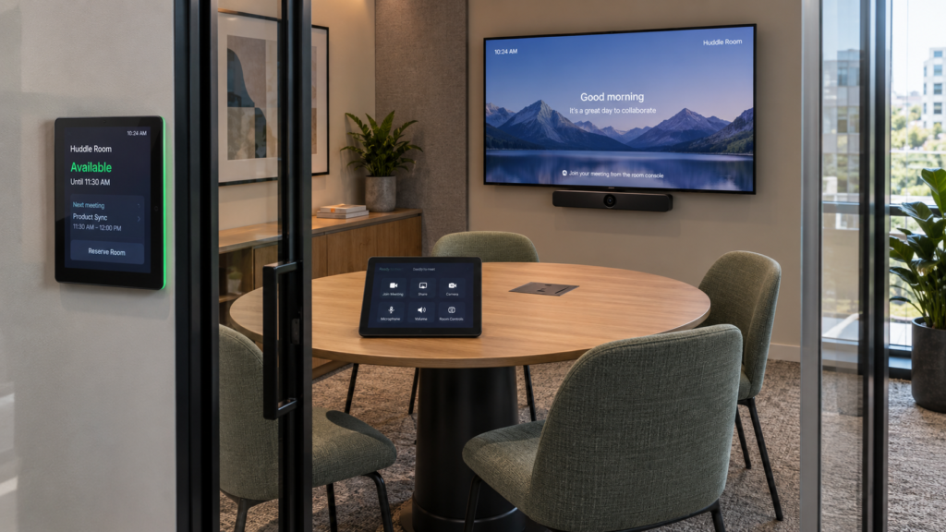
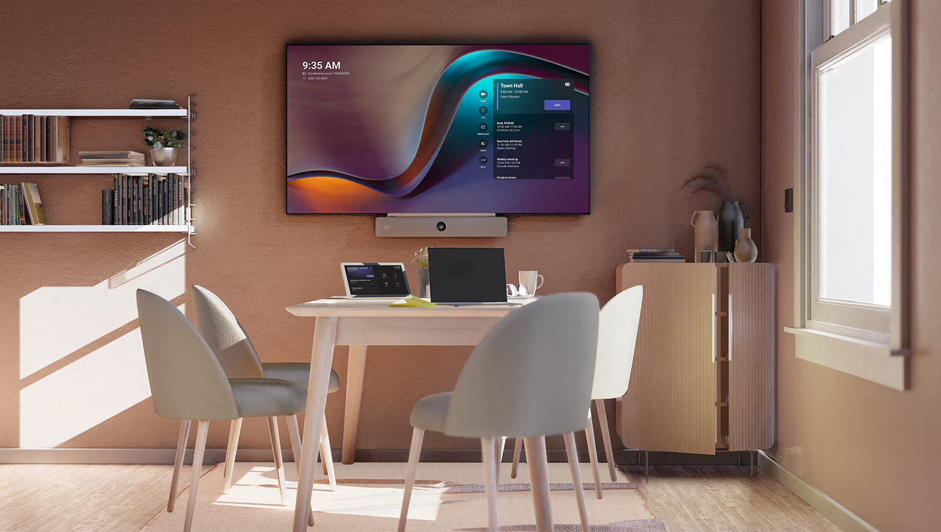
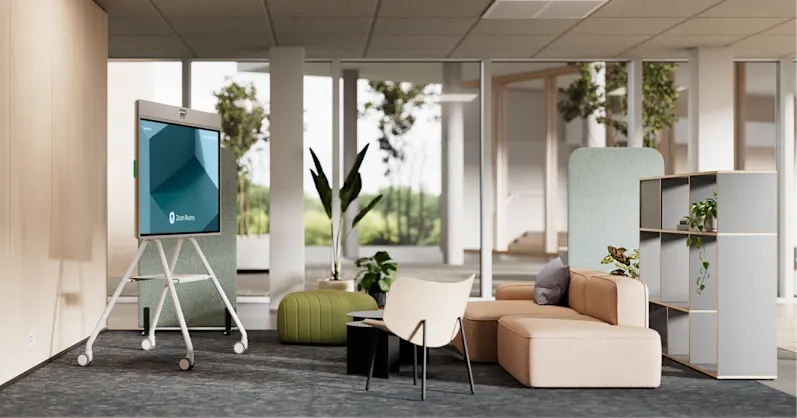
A huddle space is a compact collaboration environment designed for informal discussions, quick decision-making, and hybrid teamwork between a small number of participants. These spaces are typically optimized for speed, simplicity, and ease of use.
- Support spontaneous collaboration
- Improve space utilization
- Enable hybrid conversations in smaller rooms
Core Technologies for Huddle Spaces
A successful huddle space combines collaboration technology, professional AV systems, and workplace infrastructure to create a simple and reliable user experience for everyday meetings.
The collaboration platform defines how users join meetings, share content, and interact with remote participants.
- Microsoft Teams Rooms
- Zoom Rooms
- Google Meet
- Cisco Webex
- Pexip Interoperability
Compact cameras and video bars help ensure all participants remain clearly visible during hybrid meetings.
- Video Bars
- Conference Cameras
- All-in-One Collaboration Devices
- Intelligent Framing Technologies
Professional audio technologies provide clear communication for both in-room and remote participants.
- Microphones
- Speaker Systems
- DSP Platforms
- Acoustic Treatments
Visual collaboration technologies support meetings, presentations, and teamwork.
- Professional Displays
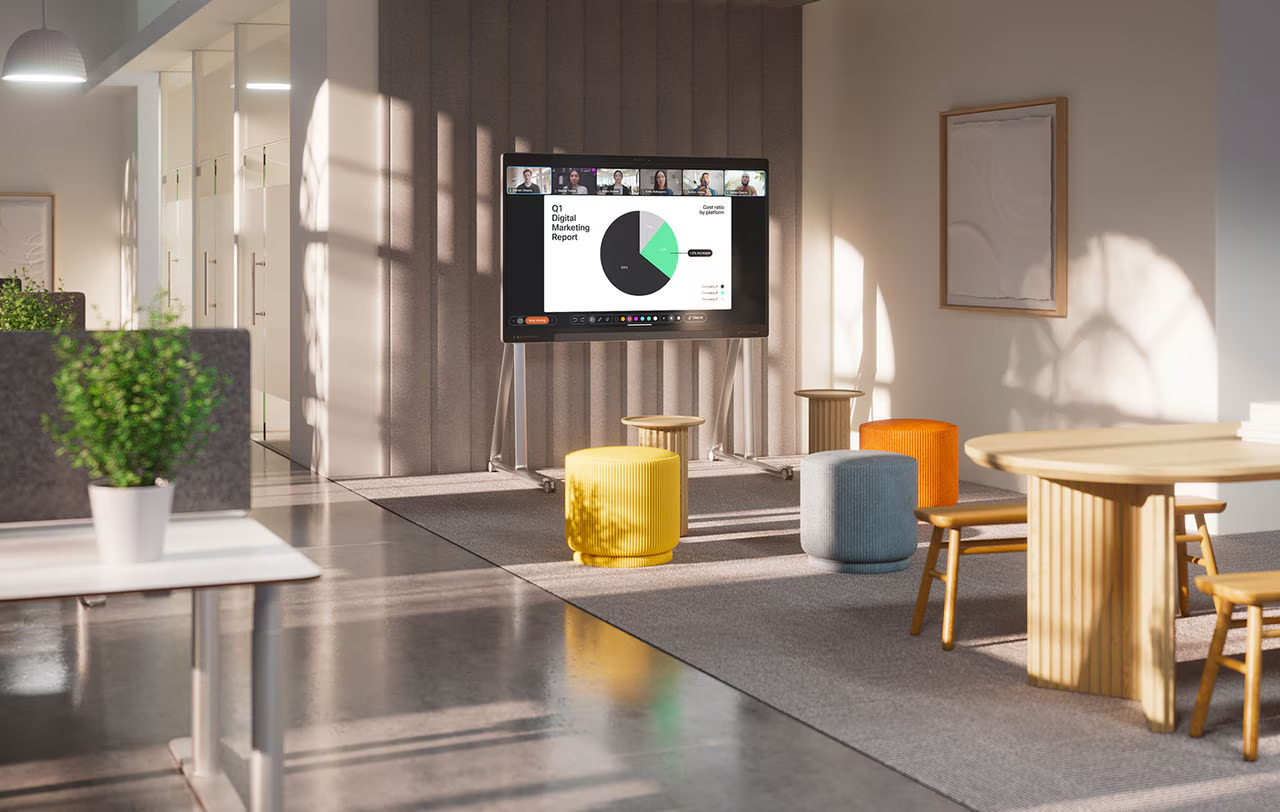
- Interactive Displays
- Wireless Presentation Systems
- Digital Whiteboards
User-friendly interfaces simplify room operation and improve workspace utilization.
- Room Controllers
- Scheduling Panels
- Calendar Integration
- Occupancy Sensors
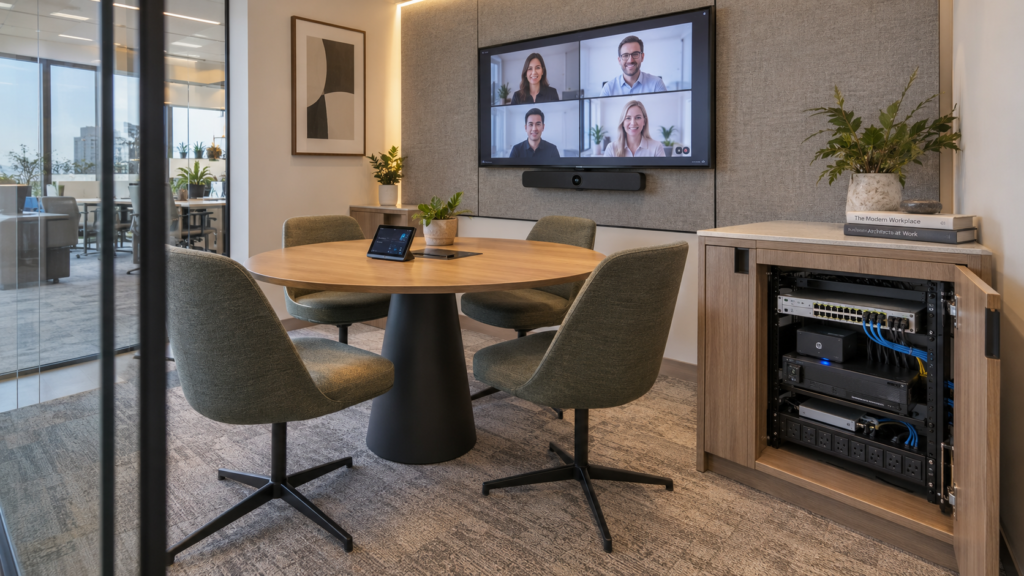
Supporting infrastructure provides reliable performance and long-term scalability.
- Structured Cabling
- Network Infrastructure
- AV-over-IP Technologies
- Power Management
Platform Compatibility
Built Around Your Collaboration Standards
Huddle spaces should support the same collaboration workflows used across the rest of the organization. ELTEK Integrate designs spaces that align with existing workplace technology standards while maintaining a consistent user experience.
Technology Partners
Collaborating With Industry-Leading Technology Manufacturers


AV/IT System Integration
End-to-End Solutions Design by ELTEK Integrate
ELTEK Integrate acts as a single point of responsibility for huddle space projects, ensuring technical consistency and long-term reliability.
Our approach includes:
- functional and technical assessment of collaboration spaces
- huddle space solution design aligned with usage scenarios
- integration with existing IT and audio-video infrastructure
- installation, configuration, and system validation
- user guidance and operational documentation
- ongoing support and maintenance services
Value & Differentiation
Why Huddle Space Design Matters
A huddle space isn’t just a smaller conference room — it has its own design logic: compact layout, fast access, simple controls, clear audio, correct camera framing, and reliable platform integration, all working within a fraction of the floor space.
Get any one of those wrong and the room gets abandoned. Poor audio, unclear video, a confusing meeting start, tangled cables, or inconsistent behavior between rooms are exactly why so many huddle spaces sit empty while people crowd into the one meeting room that “just works.” Get it right, and huddle spaces become some of the most heavily used collaboration space in the building — precisely because there’s nothing to think about before joining.
That’s the gap ELTEK Integrate designs to close: bringing AV design, IT integration, platform expertise, and long-term support together so every huddle space works the same predictable way, room after room, without needing a technical person nearby to make it happen.
Huddle Spaces
Typical Use Cases
Huddle spaces can support a wide range of everyday collaboration scenarios:
Quick Team Meetings
Small teams can meet quickly to align priorities, solve blockers, and make decisions without booking larger rooms.
Project Collaboration
Teams can connect with colleagues or partners through a consistent environment designed for clear audio and video.
Client Discussions
Professional spaces for client meetings, sales updates, and consultations where a simple laptop setup is not enough.
Brainstorming Sessions
Teams can share content, review ideas, and collaborate visually in a focused space designed for fast interaction.
One‑to‑One Meetings
Private conversations for managers, HR, or consultants, including feedback sessions and sensitive discussions.
Daily Stand-Ups
Short recurring meetings for agile and operational teams, with support for both in-room and remote participants.
Education & Staff Use
Suitable for learning, training coordination, and internal collaboration in schools, universities, and organizations.
Office Communication
Consistent collaboration points for teams across multiple offices, enabling alignment and remote interaction.
Frequently Asked Questions
Huddle Spaces FAQs
What is a huddle space?
A huddle space is a small collaboration room designed for quick meetings, informal discussions, and hybrid teamwork. These spaces typically accommodate between two and four participants and provide dedicated collaboration technology in a compact environment.
What technology is included in a huddle space?
A huddle space may include a collaboration platform, conferencing camera, microphones, speakers, display technology, wireless presentation tools, room controls, and scheduling solutions depending on user requirements.
Which collaboration platforms can be used in a huddle space?
Huddle spaces can be designed around Microsoft Teams Rooms, Zoom Rooms, Google Meet, Cisco Webex, or interoperable collaboration environments based on organizational standards.
How many people can a huddle space accommodate?
Most huddle spaces are designed for two to four participants, although room size, layout, and technology requirements may influence the final capacity.
Why is professional design important for a huddle space?
Effective huddle spaces require careful consideration of room layout, camera positioning, audio coverage, platform integration, and user workflows to ensure a reliable and intuitive meeting experience.
Need Additional Information?
If you require additional technical details or project‑specific information, our team is available to provide clarification and guidance.
Our number
+40 21 200 64 55
Our Email
Contact
Let’s Discuss Your Technology Requirements
Insights & Articles
Insights On Modern Collaboration
Is your AV a cybersecurity risk? NIS2 for meeting and control rooms
Every camera, codec and video wall controller on your network is an IT asset. Under NIS2, it is treated like one.
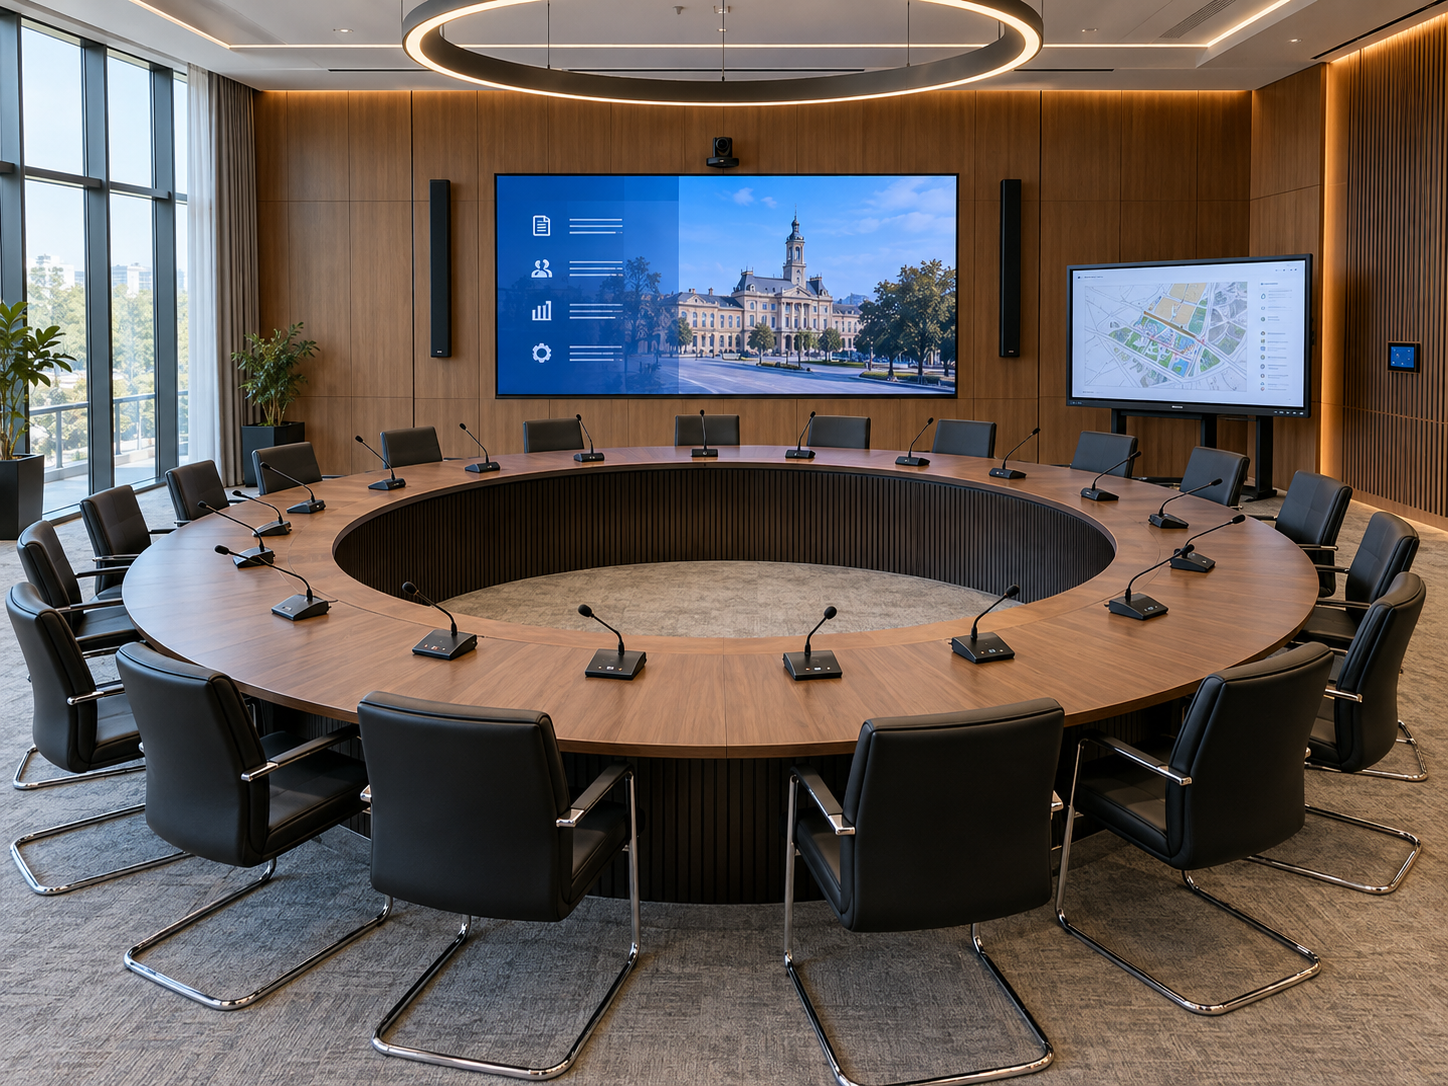
Conference systems for council chambers: a planning guide
Every word on the record, every vote counted, every citizen able to follow.
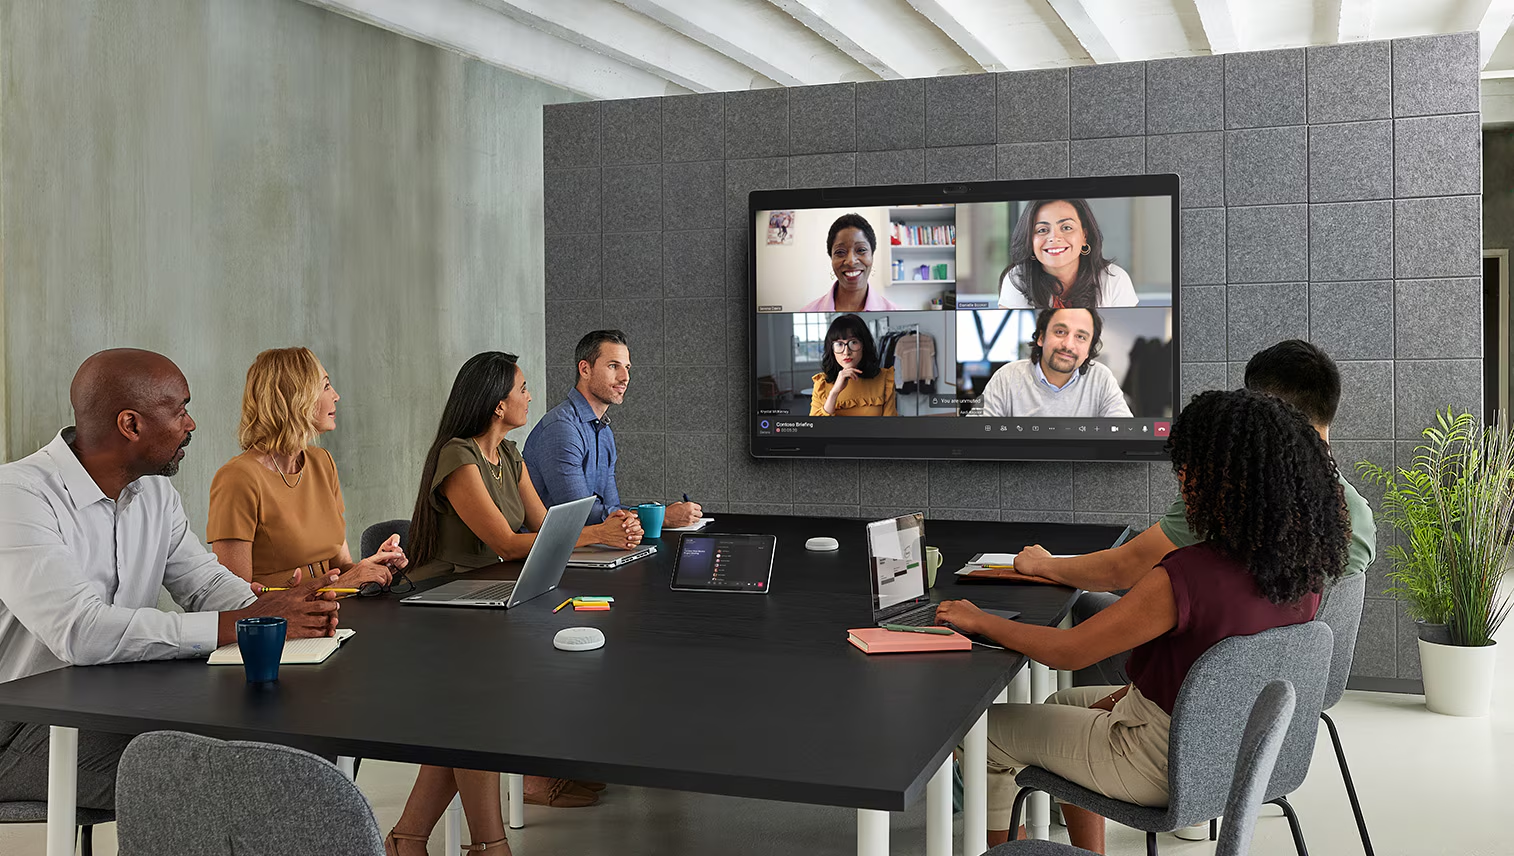
Why meeting rooms fail users: a 10-point technology checklist
Most room failures start at the design stage.
Be the First to Know — Subscribe Today!
Stay up to date with the latest insights, industry trends, company news, upcoming events, and valuable resources delivered directly to your inbox.
 LinkedIn | Youtube | Facebook | InstagramÂ