- Ana
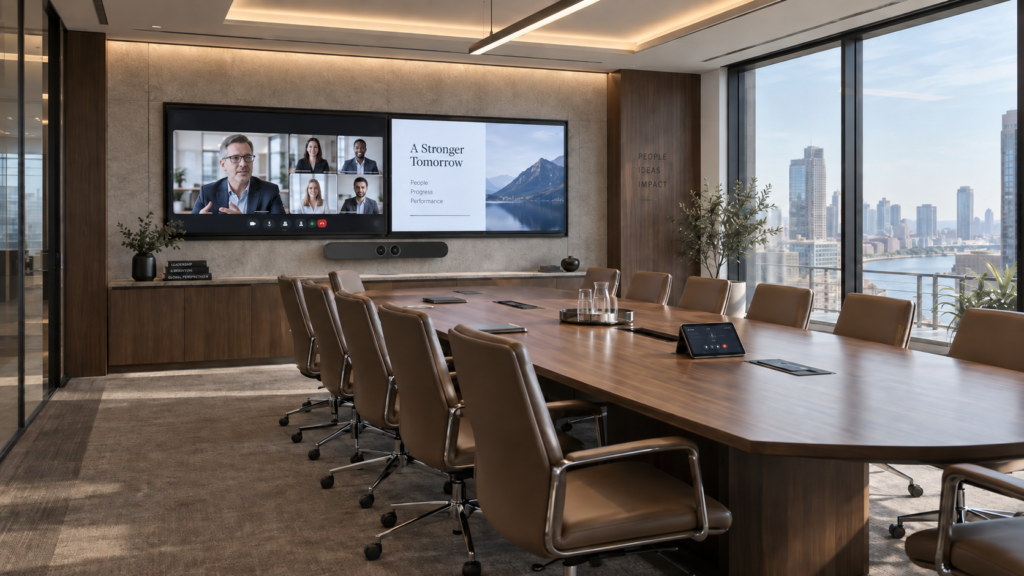
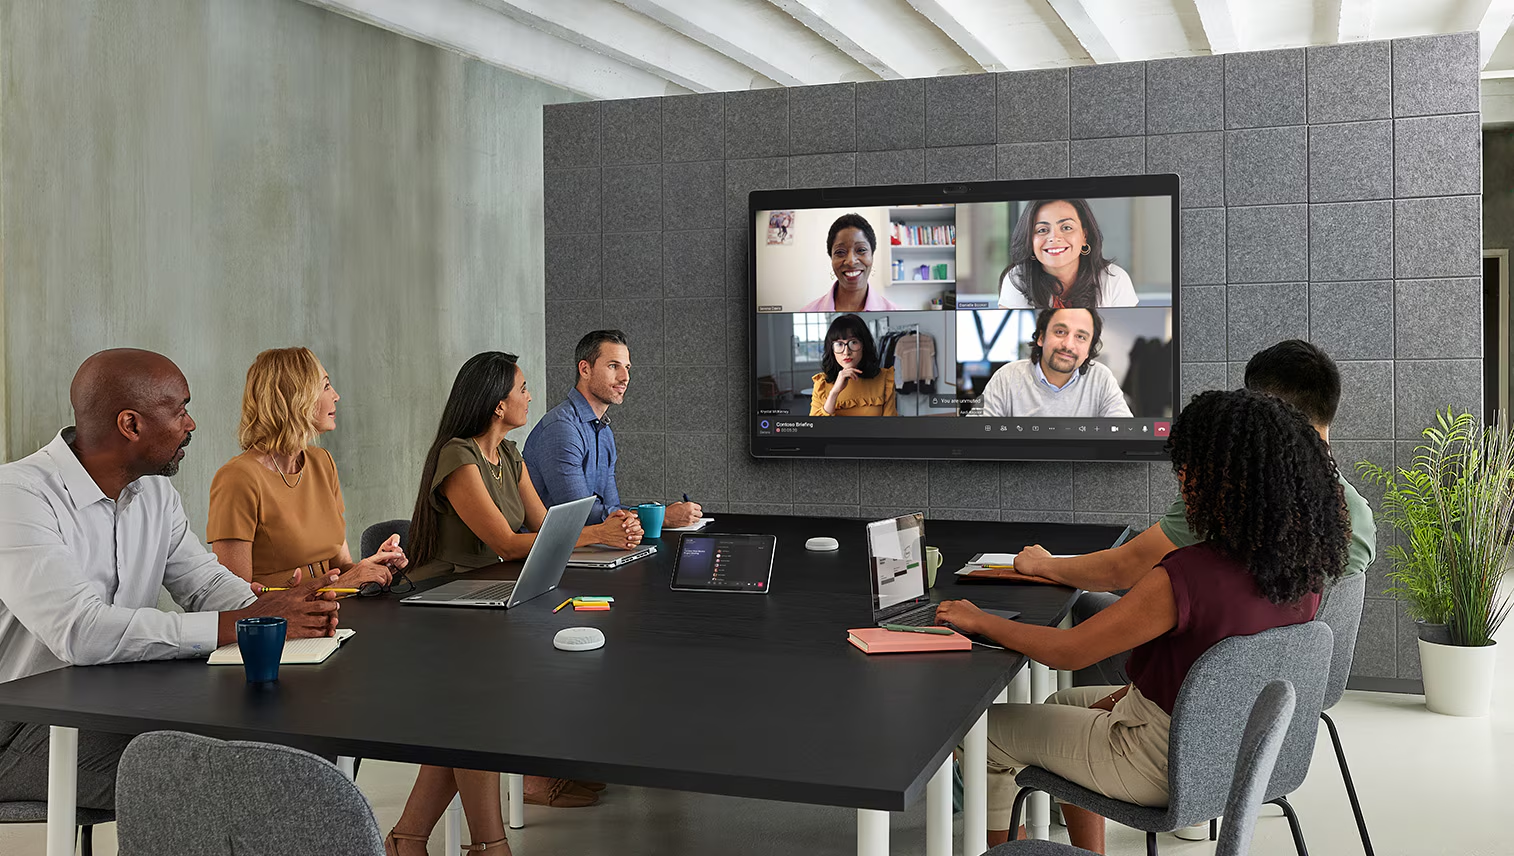
It is 10:02. Six people are in the room, four more are joining remotely, and the first five minutes go on finding the right cable, waking the display and asking “can you hear us?”. Global workplace research published in 2026 found that 75% of meetings experience at least one technology failure, costing an average of 11 minutes per meeting. Almost every one of those failures traces back to a meeting room technology decision made, or skipped, when the room was specified.
This article shows how to turn meeting room technology from a daily source of delays into a reliable business tool. Ten practical checks help you protect your investment, cut support calls and give every team a room that works from the first minute.
Key takeaways
- Choose the meeting platform and room standard first; hardware follows from those two decisions.
- Audio is the most common point of failure. Room acoustics and microphone coverage matter more than camera resolution.
- Treat every room device as a managed network endpoint: patched, monitored and secured like any other IT asset.
- Standardise room types so users find the same controls in every room, on every site.
- Plan support and adoption before go-live. A room nobody knows how to use is a failed room, however well it is built.
Before you start: define your room types
A checklist only works when you know what kind of room you are checking. Most organisations can cover the large majority of their spaces with four or five standard room types, each with a fixed bill of materials, layout and user experience.
Meeting platform planning guides use reference sizes like the ones below, which are a practical starting point whatever platform you run:
- Focus room: approx. 3.0 x 2.7 m, 2–4 seats
- Small room: approx. 4.9 x 4.9 m, 4–6 seats
- Medium room: approx. 5.5 x 6.1 m, 6–12 seats
- Large room: approx. 4.6 x 9.8 m, 12–16 seats
Boardrooms, divisible rooms, training rooms and town hall spaces usually need a custom design on top of these standards. Identify them early: they carry most of the budget and most of the risk.
The 10-point meeting room technology checklist
1. Platform strategy: rooms that only work with one meeting tool
How rooms fail: the room runs one platform, but half the meetings arrive as invitations from clients and partners on another. Users fall back to laptops and the room equipment goes unused.
What to check:
- Which meeting platform is your standard, and how often do users join external meetings on other platforms?
- Whether the room should be a dedicated platform room (appliance with a touch controller), a BYOM room (Bring Your Own Meeting: the user’s laptop drives the room camera and audio over USB), or a hybrid of both.
- Cross-platform join: whether the room system can join meetings hosted on other platforms with one tap.
- Licensing per room: most platforms require a dedicated room licence, and higher tiers add central management and AI features.
2. Audio: the meeting nobody can hear
How rooms fail: remote participants hear echo, air conditioning noise or only the people sitting near the microphone. Video problems are tolerated; audio problems end meetings.
What to check:
- Room acoustics: hard surfaces, glass walls and HVAC noise. Platform planning guides explicitly ask you to verify the room has no excessive echo or noisy air conditioning.
- Microphone coverage for every seat, including the far end of the table. Ceiling or table array microphones for medium and large rooms.
- Acoustic echo cancellation (AEC) and noise suppression tuned on site, not left at factory defaults.
- Speaker placement that gives even coverage without feeding back into the microphones.
3. Camera: remote participants who see the table, not the people
How rooms fail: the camera shows a wide shot of the room, faces are too small, and people at the side of the table are cut off or hidden behind others.
What to check:
- Camera field of view matched to room width and table shape.
- Camera mounted at eye level, close to the display, so participants look at the screen and the camera at the same time.
- Intelligent framing or speaker tracking for medium and large rooms; multi-camera systems for boardrooms.
- Lighting on faces: avoid windows behind participants and strong backlight.
4. Displays: content that cannot be read from the back row
How rooms fail: the screen is chosen by budget or by what fits on the wall. Spreadsheets and drawings are unreadable from the far seats.
What to check:
- Display size calculated from the distance to the farthest viewer and the type of content, not guessed. The ANSI/AVIXA V202.01 standard (Display Image Size for 2D Content) provides the method.
- Dual displays where users need to see people and content at the same time.
- Interactive displays for rooms used for workshops, design reviews or training, where whiteboarding is part of the meeting.
- Display mounting height and viewing angles for every seat.
5. Content sharing: the five-minute cable hunt
How rooms fail: the HDMI cable is missing, the adapter is wrong or the guest’s laptop is blocked from the network. The meeting starts late, every time.
What to check:
- Wireless presentation for employees and guests, with a guest path that does not expose the corporate network.
- A wired fallback (USB-C and HDMI) for when wireless is not permitted or not working.
- One-touch or automatic switching: the shared content appears without a remote control.
- BYOD (Bring Your Own Device) policy agreed with IT security before installation, not after.
6. Room booking: rooms that are booked but empty
How rooms fail: the calendar says the room is taken, the room is empty, and people wander the floor looking for space. Or two teams arrive for the same slot.
What to check:
- Room booking panels outside each room, integrated with your corporate calendar system.
- Check-in and automatic release of no-show bookings.
- Occupancy sensors or room analytics to see how rooms are actually used, so future fit-outs are based on data rather than assumptions.
- A consistent naming convention for rooms in the calendar, so users can find the right room type.
7. Network readiness: calls that freeze at 10:00 every morning
How rooms fail: room systems share a congested network segment, video stutters at peak times and firmware updates fail because ports are blocked.
What to check:
- Bandwidth per room calculated for your platform and the number of simultaneous meetings.
- Quality of Service (QoS) so that real-time audio and video are prioritised.
- A dedicated VLAN for AV and room devices; PoE (Power over Ethernet) budget on switches for panels, cameras and microphones.
- Firewall rules for the meeting platform and the device management cloud agreed with the network team before installation.
- For AV-over-IP systems (audio and video carried over the IP network), multicast and switch configuration validated by both AV and network teams.
8. Security and device management: the forgotten endpoint
How rooms fail: room PCs and codecs run outdated firmware with default passwords, nobody owns patching, and a meeting room becomes an unmonitored device on the corporate network.
What to check:
- Every room device inventoried, with an owner responsible for firmware and security updates.
- Default credentials changed; admin access restricted and logged.
- Central management through the meeting platform’s management portal or the manufacturer’s device management cloud.
- Room devices included in your security policies and, where NIS2 applies to your organisation, in your risk assessment.
9. Standardisation: a different experience in every room
How rooms fail: each room was built at a different time, by a different supplier, with different equipment. Users have to learn every room again, and IT has to support a dozen configurations.
What to check:
- A documented standard per room type: equipment list, layout, cabling, control interface and signage.
- The same “start meeting” and “share content” actions in every room, on every site.
- A preferred list of certified devices for your platform, reviewed every year.
- As-built documentation and configuration backups for each room, so a failed device can be replaced quickly.
10. Support and adoption: the room nobody knows how to use
How rooms fail: the installation is signed off, the project team leaves, and the first problem is reported weeks later by a frustrated executive. Users never learned the room, so they avoid it.
What to check:
- Remote monitoring with alerts, so faults are found before users report them.
- A defined support path: helpdesk queue, response times and on-site support under an SLA (Service Level Agreement).
- In-room quick start guides and short training sessions at launch. A meeting champion at each site helps colleagues and reports issues early.
- A usage review after three to six months: which rooms are used, which are avoided, and why.
How ELTEK Integrate helps
ELTEK Integrate designs, integrates and supports meeting room technology as one project, from the first room audit to support after go-live.
- Assessment and standards: we audit existing rooms, define room types with your IT team and document a standard for each.
- Design and integration: audio, camera, display, room booking and network requirements are designed together, then installed, configured and tested on site.
- Commissioning and training: every room is tuned and tested before handover, and users receive practical training.
- Support: monitoring, maintenance and on-site support under an SLA.
For corporate offices, ELTEK Integrate delivered unified communication, interactive displays and room booking, together with LCD video walls, digital signage and sound systems.
Întrebări frecvente
What technology does a modern meeting room need?
At minimum: a display sized for the room, a camera, microphones and speakers matched to the room acoustics, a way to share content (wireless and wired), and a room booking panel. The exact specification depends on room size, meeting platform and how the room is used.
What is the difference between a BYOM room and a dedicated video conferencing room?
A dedicated video conferencing room has a built-in computer and touch controller that joins meetings with one tap. In a BYOM (Bring Your Own Meeting) room, users connect their laptop and use the room camera, microphones and display with any platform. Many organisations combine both.
How do I choose the right display size for a meeting room?
Size the display from the distance to the farthest viewer and the type of content shown. The ANSI/AVIXA V202.01 standard gives the method; detailed content such as spreadsheets requires a larger image than video calls alone.
How often should meeting room technology be replaced?
Regular firmware updates, monitoring and a yearly review of the room standard usually extend useful life and show which rooms need upgrading first.
Should meeting room devices be on a separate network?
In most enterprise environments, yes. A dedicated VLAN with QoS improves call quality and makes room devices easier to secure and monitor.
Aveți nevoie de mai multe informații?
Dacă aveți nevoie de detalii tehnice suplimentare sau de informații despre un anumit proiect, echipa noastră vă stă la dispoziție cu clarificări și recomandări.